Cloakrooms & Small Bathrooms in Basingstoke
Small rooms reward good detail. A downstairs cloakroom with a bold colour, a patterned floor and a neat compact basin becomes the room guests talk about, and a tight family bathroom can gain storage and light without moving a single wall.
What cloakrooms & small bathrooms includes
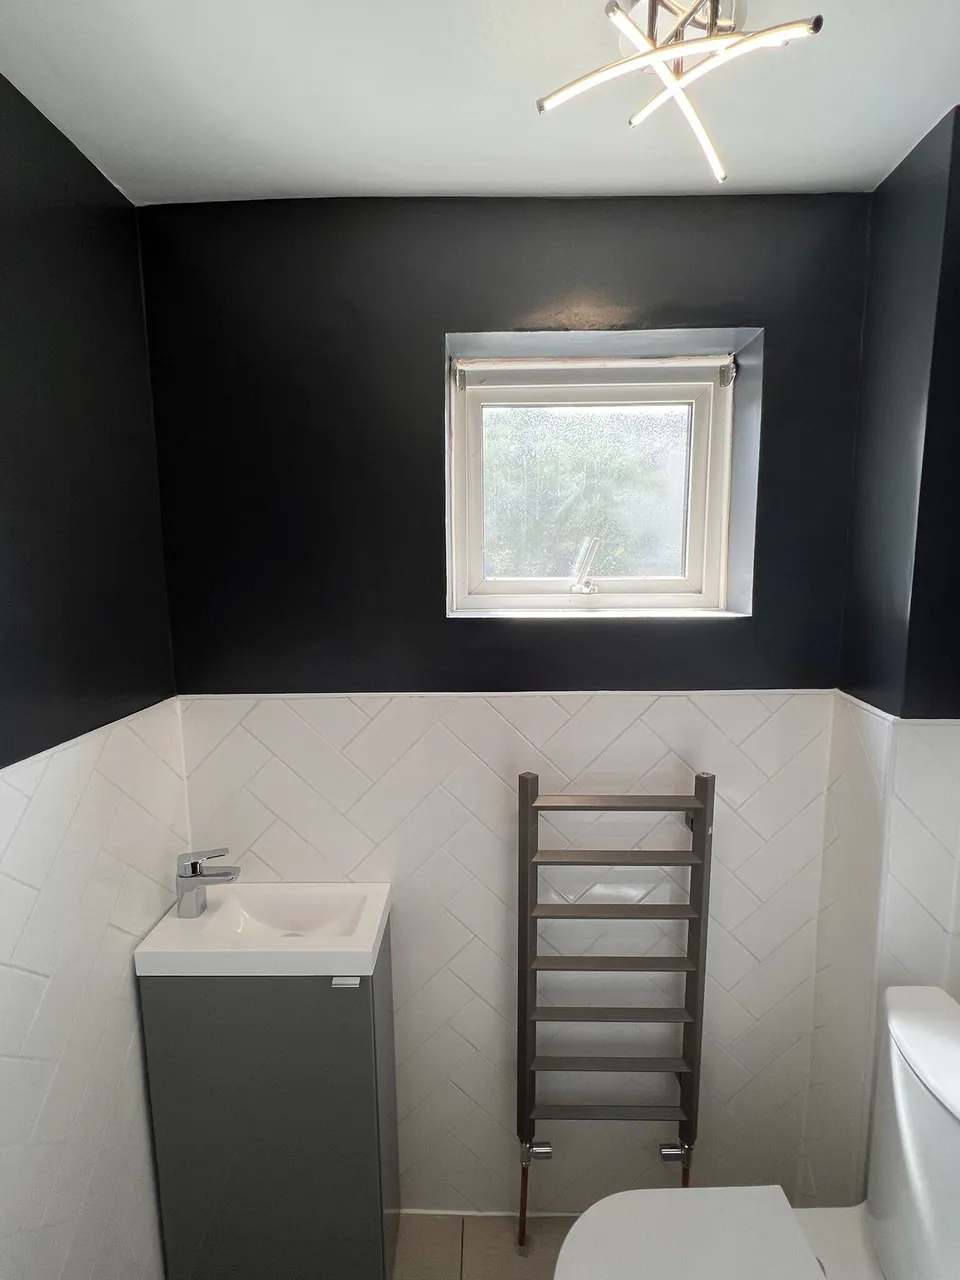
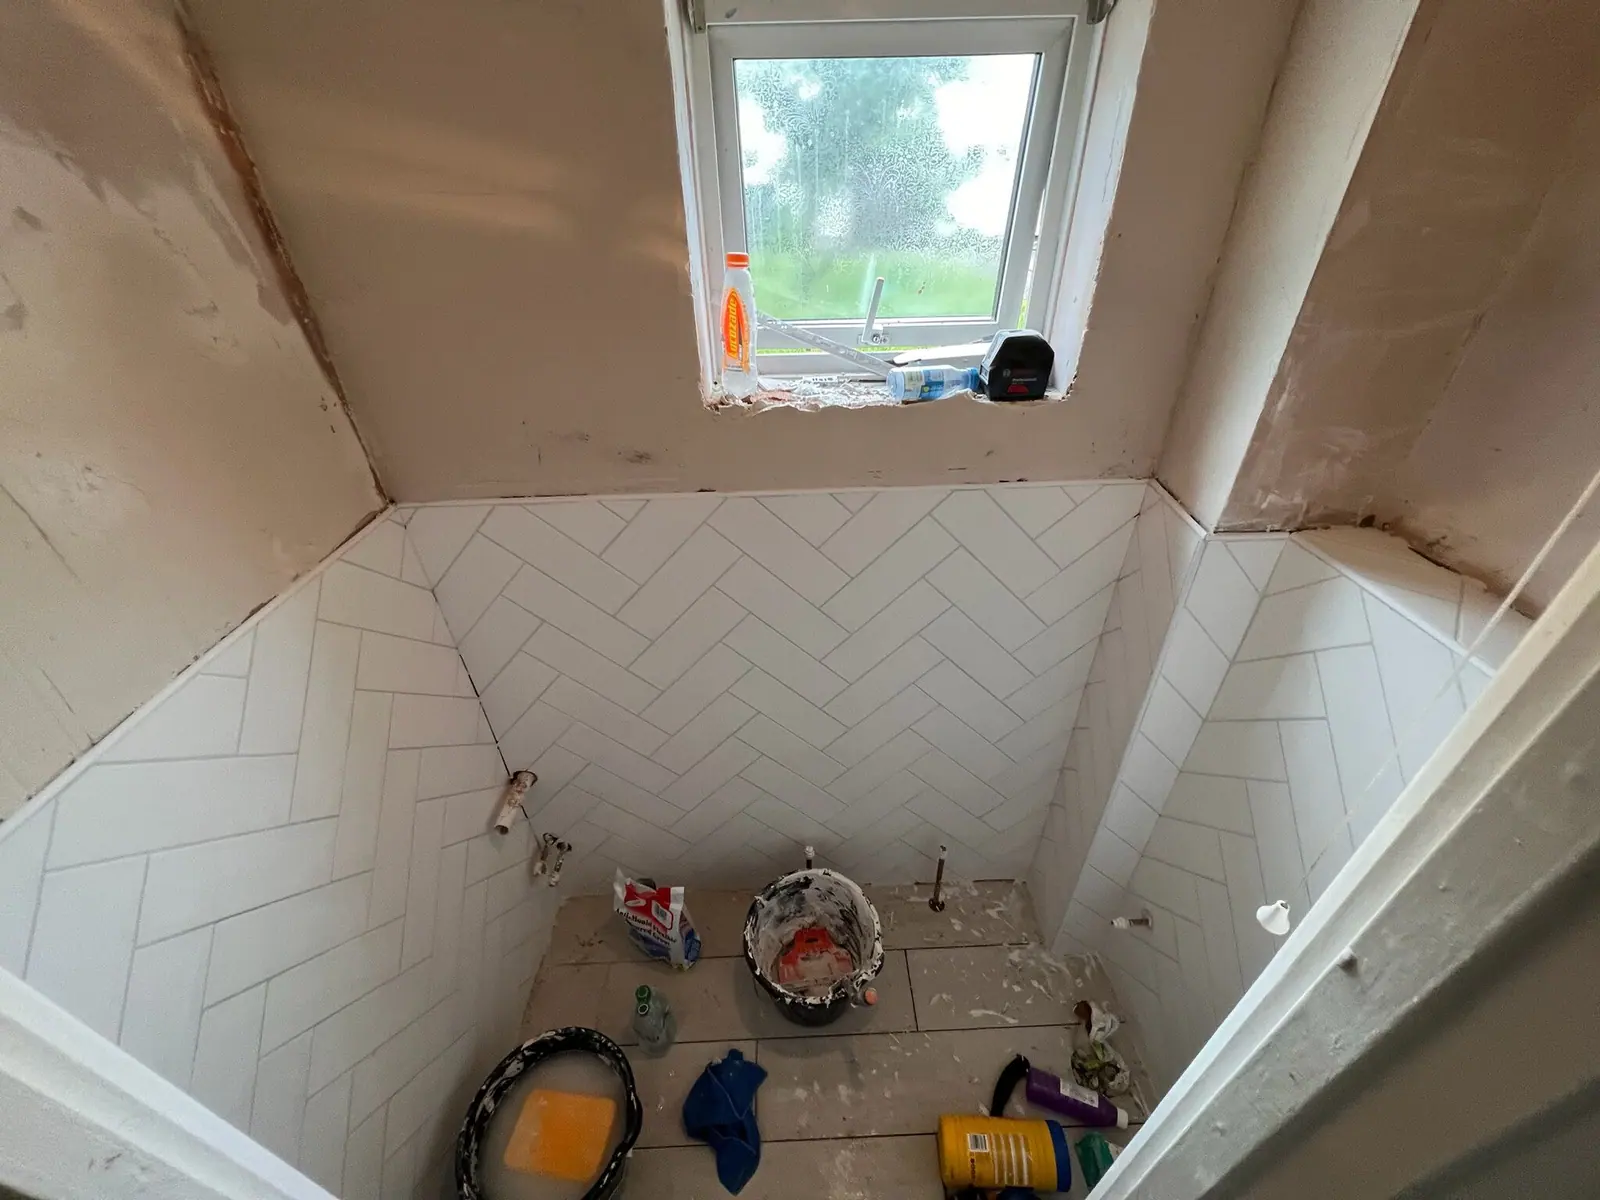
The before-and-after cloakroom in our gallery shows the approach: herringbone tiling laid properly, a dark painted wall above, a slim vanity and crisp white trim. The whole thing took a few days.
- Cloakrooms under stairs and in hallways
- Compact basins, short-projection WCs and slim vanities
- Patterned and herringbone floor tiles
- Half-height tiling with painted walls above
- Storage built into alcoves and above cisterns
- Doors re-hung to open the right way for the space
Before and after
 BeforeAfter
Cloakrooms & Small Bathrooms: your questions answered
Can you fit a cloakroom under the stairs?
Often, yes, if there is a drainage route and enough head height at the WC. We measure it and tell you straight away whether it works, and we build the partition, door and frame as part of the job.
How long does a cloakroom take?
Two to five days for a refit of an existing cloakroom. A new one built into a hallway or under-stairs space is usually a week to ten days.
What makes a small bathroom feel bigger?
Large-format tiles with fewer grout lines, a wall-hung WC and basin so you see more floor, a frameless shower screen, a big mirror and good lighting. We plan all of that with you.
Cloakrooms & Small Bathrooms across Basingstoke
Based in Basingstoke, covering the town and the villages around it. Pick your area for local details.
Need cloakrooms & small bathrooms?
Call Reuben, send a photo on WhatsApp, or send the quote form and we will arrange a free visit.